
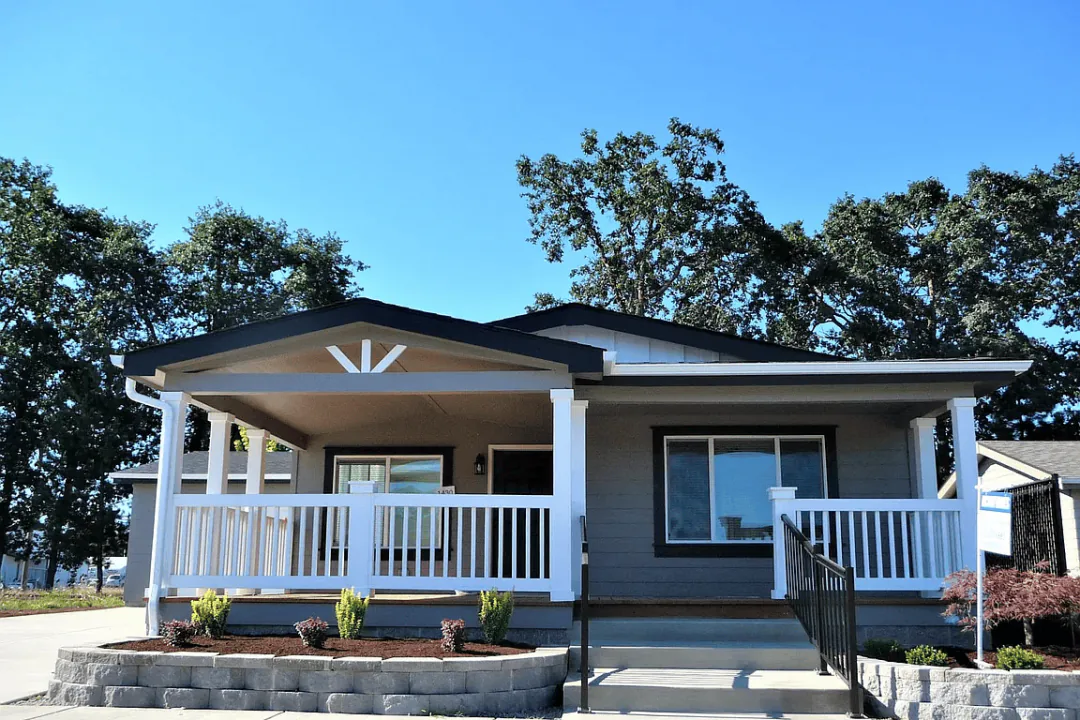
Start with these Twin Falls checks
- Confirm current city zoning and whether the home is proposed for an individual residential lot or an approved manufactured-home park.
- Use Twin Falls Planning and Zoning for parcel-specific land-use questions before relying on an older placement handout.
- Coordinate the city's review with Idaho installation, foundation, trade-permit, and inspection requirements.
- Check the delivery approach, neighborhood turns, driveway, grades, overhead clearance, utility plan, and set location.
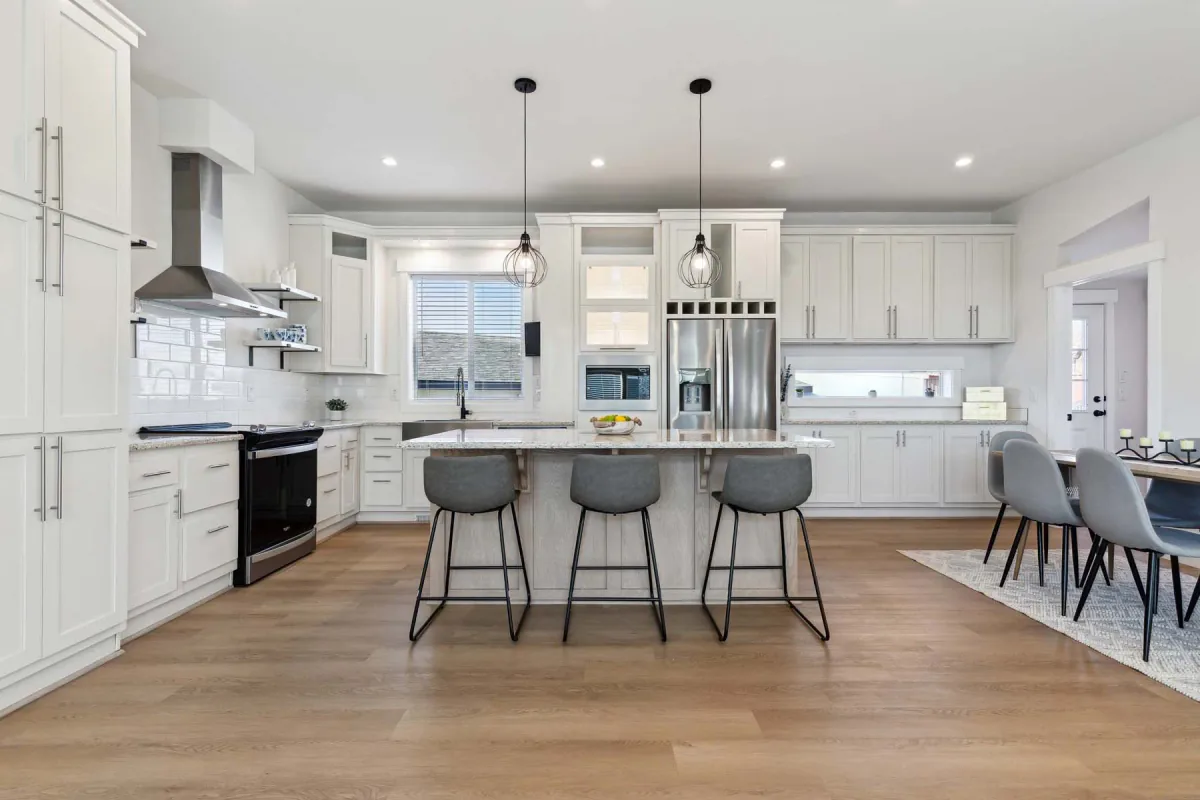
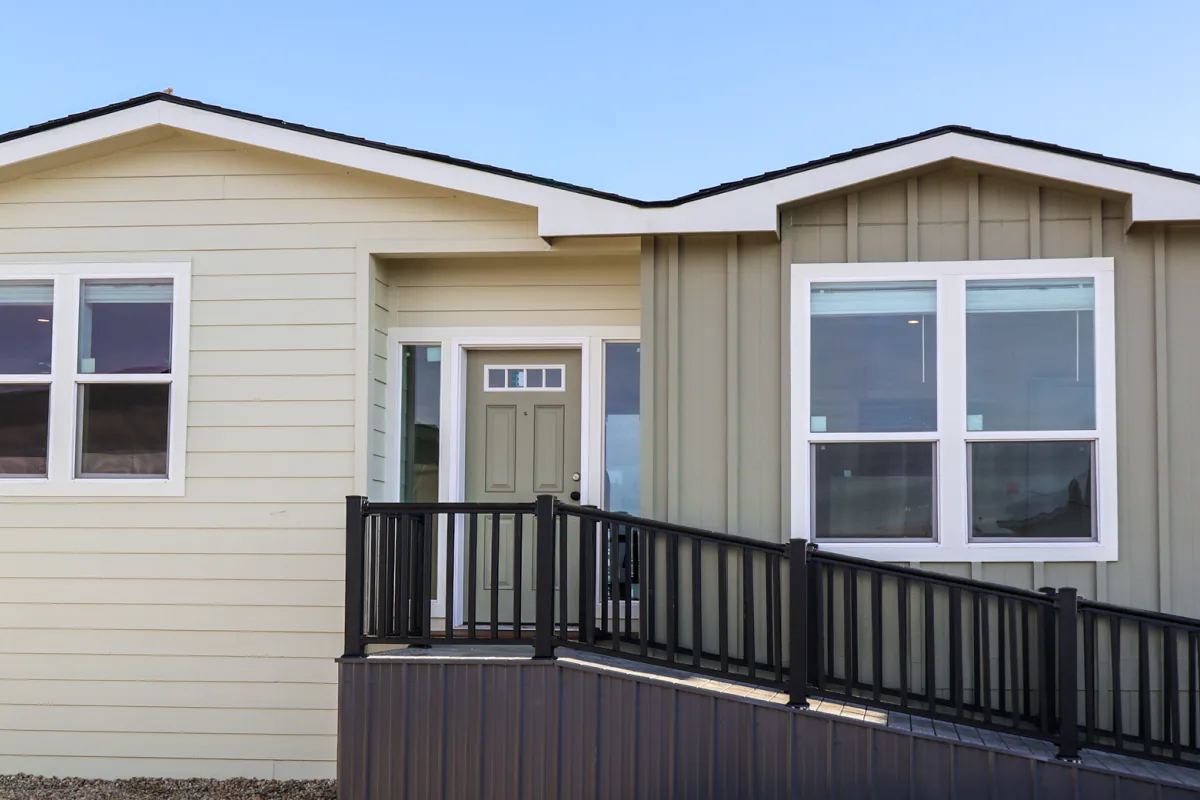
Prepare the property before delivery
- 1
Confirm the jurisdiction
Find out which city or county makes the zoning and permit decisions for the property.
- 2
Check the parcel
Verify allowed use, setbacks, easements, utilities, and any property-specific limits.
- 3
Review access and site work
Look at the delivery route, driveway, grades, clearance, soil, foundation, anchoring, and utility connections.
- 4
Match the home to the site
Compare floorplans after the site's basic dimensions and requirements are understood.
Check the current local rules
Sources reviewed July 10, 2026. Requirements can change, so confirm them for the exact property.
Related delivery areas
Twin Falls manufactured-home FAQs
Can a new manufactured home be delivered to Twin Falls?
Skyline reviews Twin Falls requests individually. The floorplan, route from Nampa, city zoning, lot access, foundation, utilities, installer coverage, and permits all matter.
Is placing a home in a Twin Falls park the same as using a private lot?
No. Park placement and an individual residential lot can follow different zoning, site, ownership, and permit requirements. Confirm the proposed location with the city.
Where should I verify current Twin Falls zoning?
Use the city's Planning and Zoning office and current parcel information. Do not rely only on general or older placement guidance for a property decision.
What should I send for a Twin Falls property review?
Send the address or parcel number, preferred home, city zoning notes, route and driveway photos, site plan, utility information, and known foundation requirements.